

Open House Sat, Sep 12th 2:00 PM - 4:00 PM
Address
24138 Bryce Ridge Court, Aldie, VA
Price
$ 1,499,980
Property Attributes
- MLS#VALO2136106
- TypeSingle Family
- Listing Status ACTIVE
- CountyLOUDOUN
- CityAldie
- NeighborhoodNicholson Farm
- Zip20105
- StyleColonial
- Year Built2018
- Taxes$ 10479
- Price$ 1,499,980
- Bedrooms6
- Full Bathrooms5
- Half Bathrooms1
- Sqr Footage5700
- Lot Size0.21 Acres
Data Source:
Bright MLS
Property Description
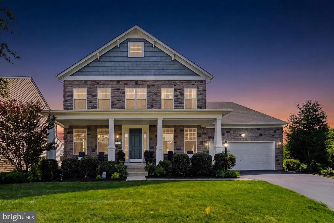
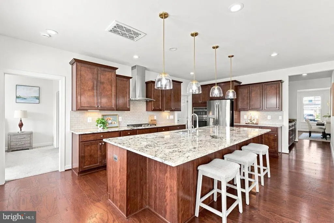
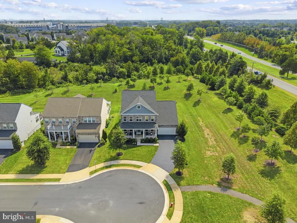
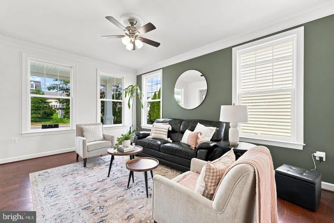
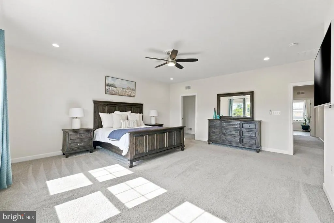
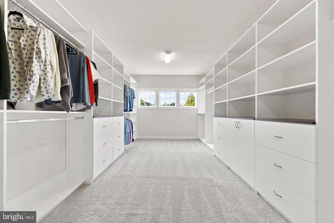
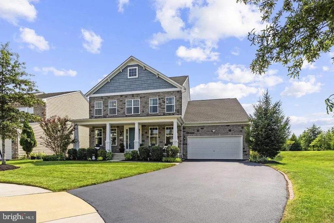
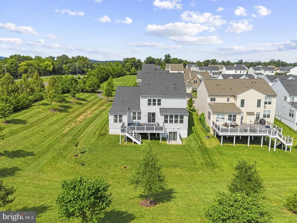
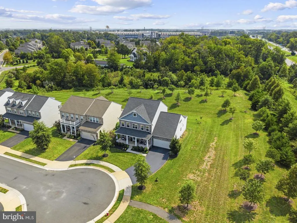
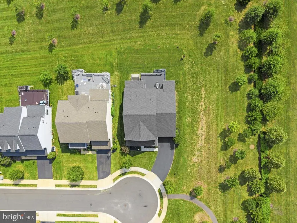
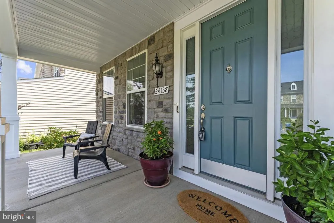
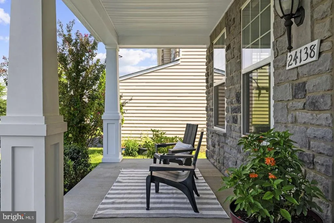
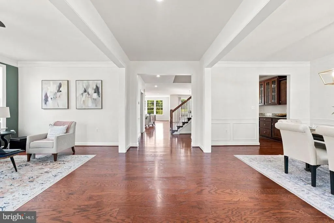
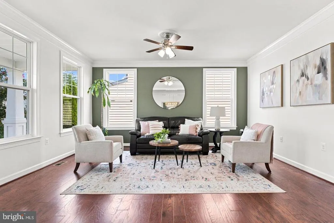
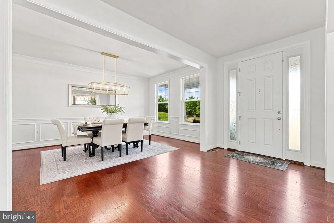
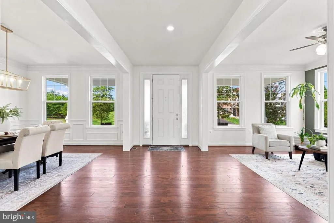
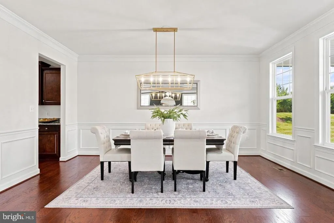
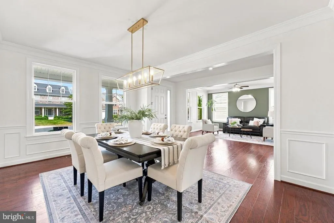
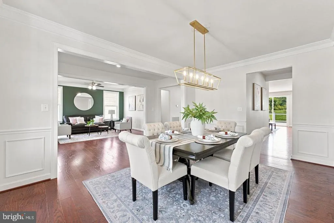
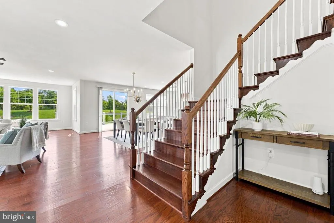
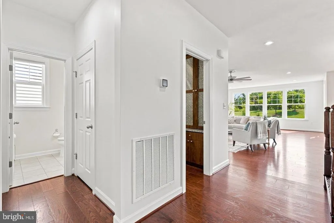
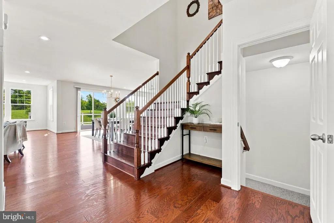
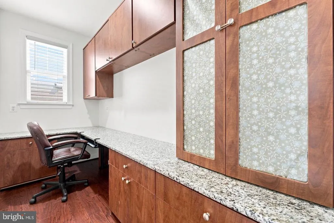
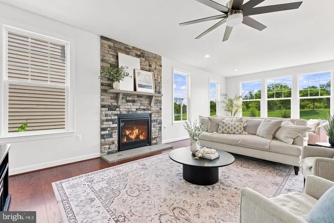
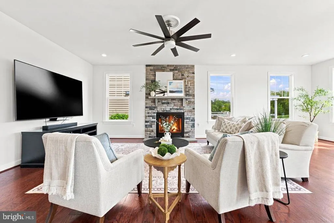
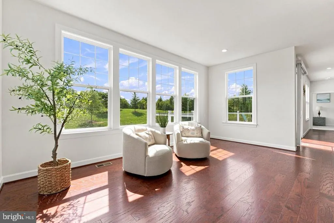
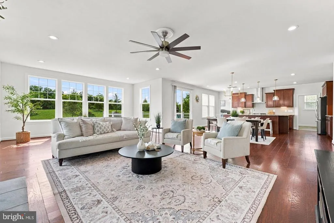
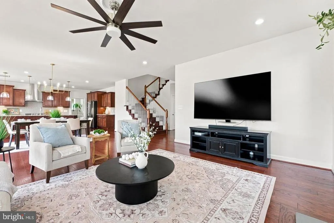
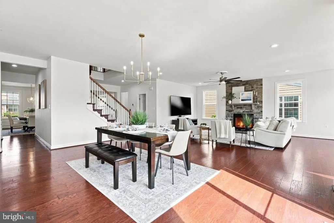
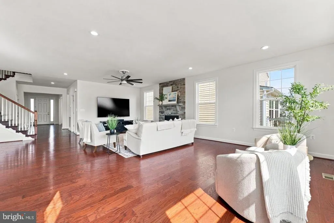
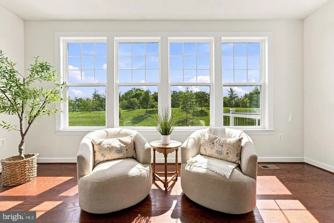
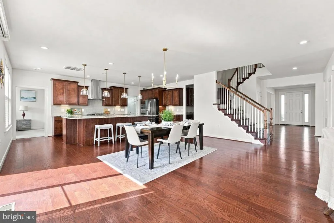
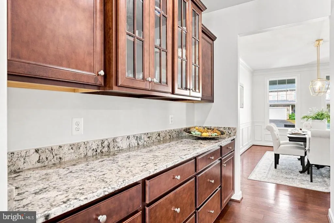
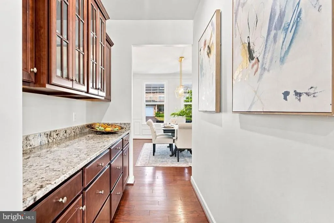
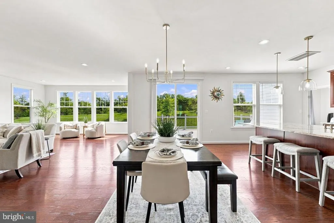
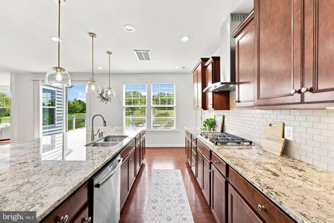
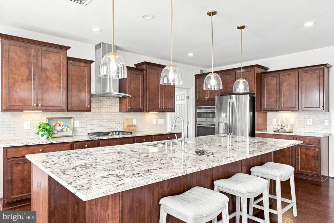
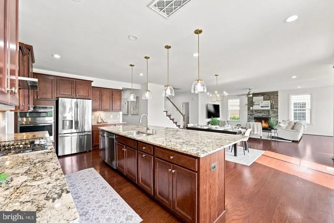
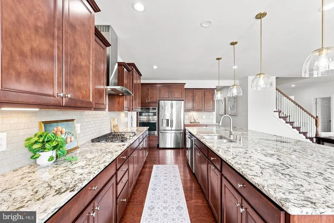
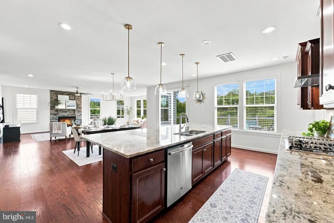
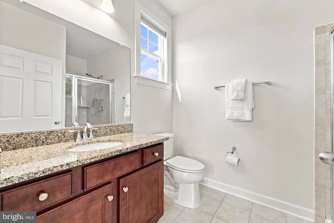
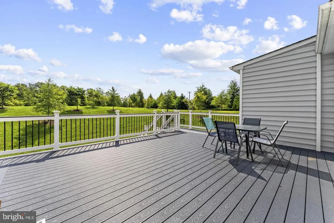
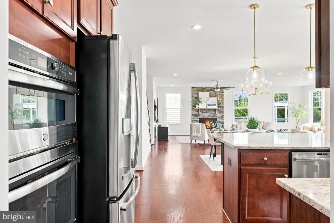
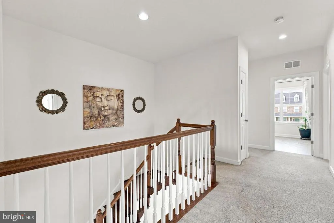
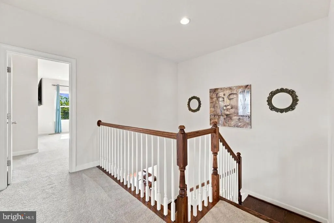
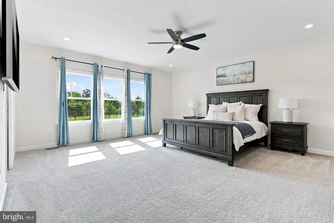
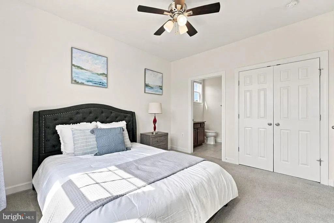
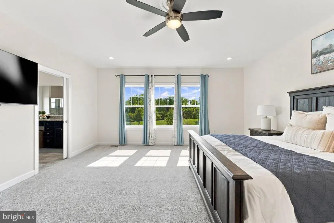
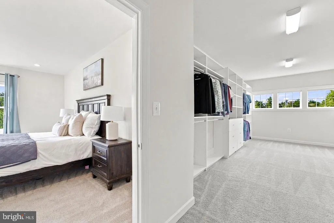
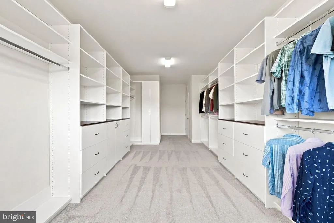
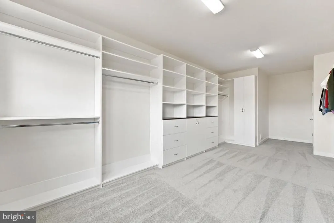
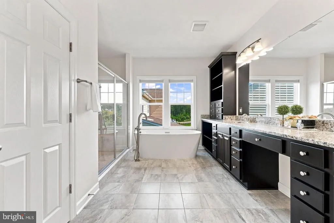
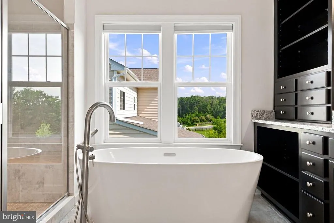
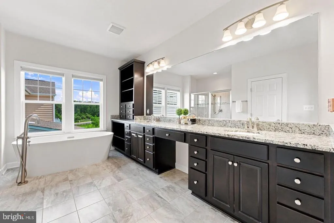
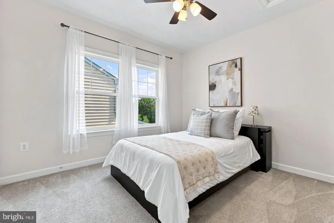
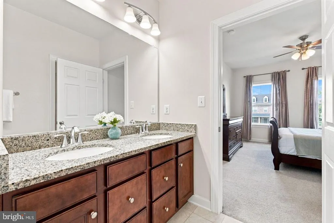
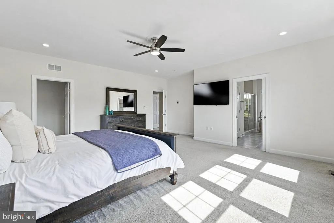
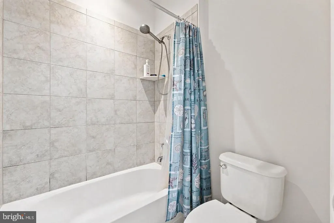
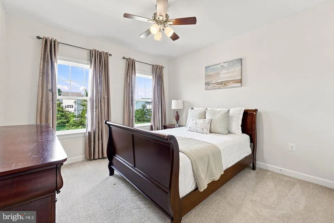
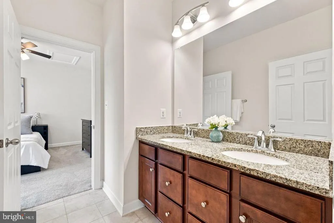
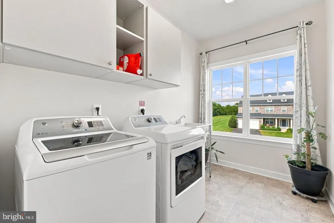
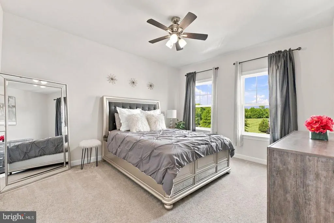
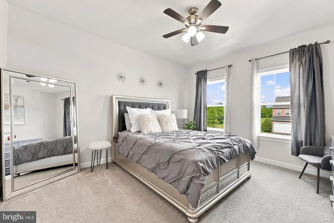
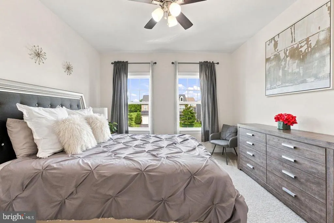
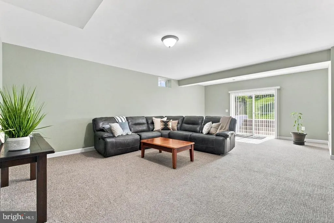
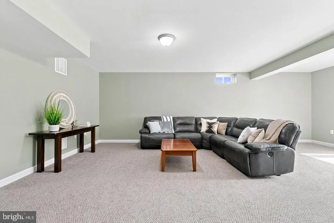
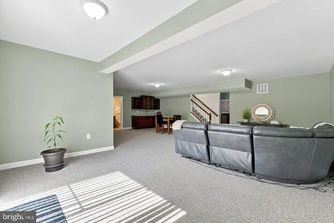
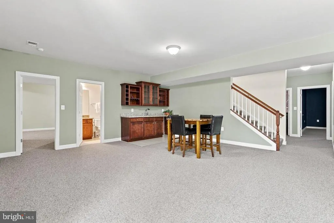
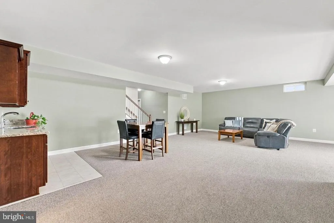
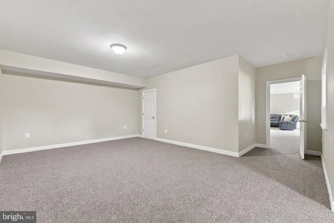
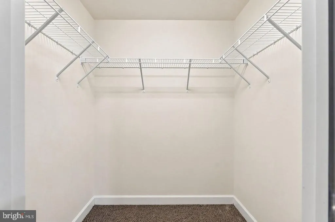
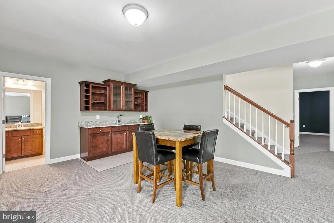
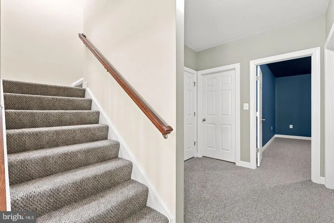
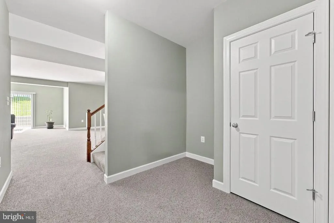
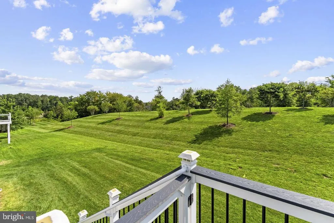
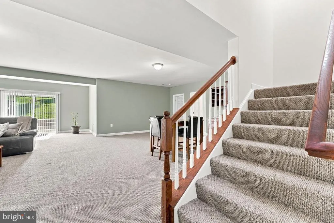
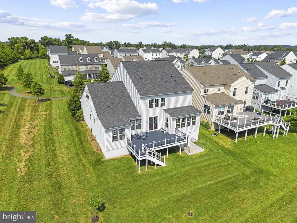
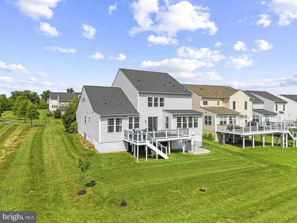
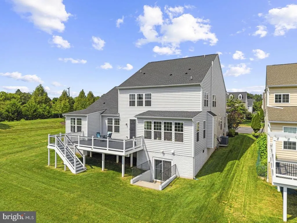
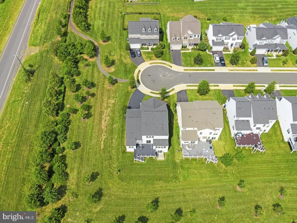
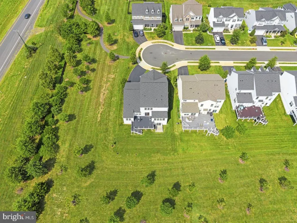
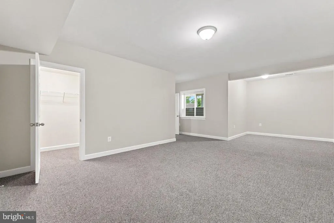
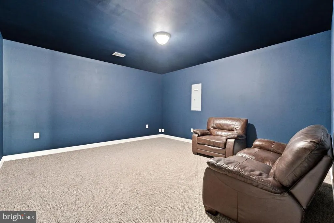
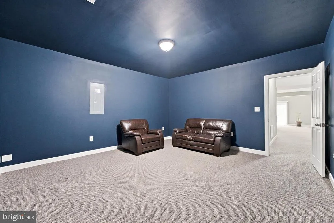
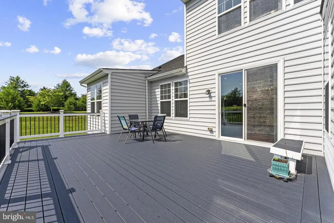
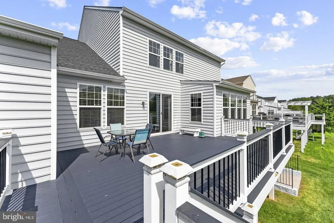
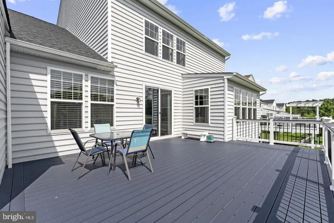
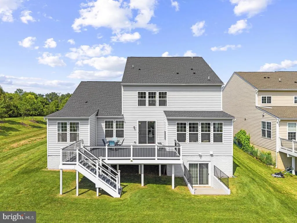
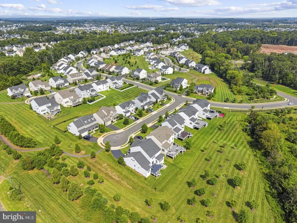
Welcome to an exceptional residence in the highly sought-after Nicholson Farm community, where refined living meets the beauty of Loudoun Countys natural landscape. Ideally positioned on a coveted corner homesite at the end of a quiet cul-de-sac and backing to open common area, 24138 Bryce Ridge Court offers an extraordinary combination of elegance, space, privacy, and lifestyle. This impressive 6-bedroom residence encompasses approximately 5,700 square feet across three beautifully finished levels, providing an exceptional floor plan designed for both sophisticated entertaining and comfortable everyday living. From the moment you enter, the homes gracious proportions, 9-foot-plus ceilings, beautiful wood flooring, abundant natural light, and timeless architectural details create an atmosphere of understated luxury. The main level is thoughtfully designed for effortless living and entertaining, with spacious gathering areas flowing seamlessly throughout the home. The heart of the residence is the beautifully appointed kitchen, featuring a six-burner range, professional-style hood, wall oven, stainless steel appliances, generous cabinetry, and expansive work surfaces that make everyday cooking and entertaining a pleasure. A dramatic wall of windows brings the outdoors in, showcasing the homes exceptional relationship with the surrounding open space. The inviting family room, anchored by a beautiful gas fireplace, offers a warm and sophisticated gathering space while providing tranquil views of the neighborhood and surrounding landscape. A main-level bedroom adds remarkable versatility and can serve as a private guest suite, home office, or multigenerational living space. Upstairs, generously proportioned bedrooms provide comfort and privacy, complemented by a convenient upper-level laundry room. The impressive primary suite provides a true private retreat, featuring a luxuriously upgraded primary bathroom and an expanded primary closet designed to deliver exceptional comfort, storage, and everyday functionality. The fully finished lower level dramatically expands the homes living possibilities, offering an ideal retreat for recreation, entertaining, guests, or additional private living space. With six bedrooms and multiple flexible areas throughout the home, the residence effortlessly adapts to todays evolving lifestyle. Step outside and discover one of the homes most compelling features: its setting. The corner lot, cul-de-sac location, open-space backdrop, extensive hardscape, professional landscaping, exterior lighting, irrigation system, inviting front porch, and private deck create an exceptional outdoor environment. With no through traffic and open common area behind the home, the setting provides a rare sense of privacy and tranquility. Located in Nicholson Farm, residents enjoy a desirable Aldie lifestyle surrounded by beautiful homes, open spaces, and the natural beauty for which Western Loudoun is known, while remaining conveniently located near premier shopping, dining, commuter routes, and highly regarded schools. Beautifully maintained and thoughtfully designed, 24138 Bryce Ridge Court presents a rare opportunity to experience elevated living in one of Aldies most desirable communities. Elegant, expansive, and ideally situated, this exceptional Nicholson Farm residence is ready to welcome its next owner.
| Elementary School | Middle School | High School |
|---|---|---|
| Elaine E Thompson Elementary School | Brambleton Middle School | Independence High School |
| Price History | |
|---|---|
| 9/8/2026 | Listed $1,499,980 |
General Features
| Living Area | 5700 |
|---|---|
| Sewer | Public Sewer |
| Heating | Hot Water |
| Cooling | Central A/C |
| Utilities | Electric Available,Natural Gas Available,Water Available |
| Possession | Settlement,Seller Rent Back |
| Roof | Shingle |
| Appliances | Built-In Microwave,Cooktop,Dishwasher,Disposal,Dryer - Electric,Exhaust Fan,Humidifier,Icemaker,Microwave,Oven - Wall,Range Hood,Refrigerator,Six Burner Stove,Stainless Steel Appliances,Washer,Water |
| Zoning | TR1UBF |
| HOA Fee | 115.00 |
| Garage Spaces | 2.00 |
| Association Fee Includes | Snow Removal,Trash |
| Patio/Porch Features | Deck(s),Porch(es) |
| Architectural Style | Colonial |
| Construction Materials | Masonry |
| School District | LOUDOUN COUNTY PUBLIC SCHOOLS |
| Year Built | 2018 |
| Levels | 3 |
| Tax Year | 2026 |
| Ownership | Fee Simple |
| Cool Fuel | Electric |
| Accessibility | 2+ Access Exits,32 + wide Doors,36 + wide Halls |
| Assoc Fee Paid Per | Monthly |
| County | LOUDOUN |
| New Construction | No |
| Property Type | Residential |
| HOA | Yes |
| Subdivision Name | NICHOLSON FARM |
| Facing Direction | West |
| Garage Y/N | Yes |
| Water Access Y/N | No |
| Other Structures | Above Grade,Below Grade |
| Full Baths | 5 |
| Status | ACTIVE |
| Directions | Follow I-66,US-15 N and US-50 to State Rte 616 in Loudoun County 33 min (28.2 mi) Head west on I-66 5.3 mi Take exit 31 for VA-245 toward The Plains/Old Tavern 0.2 mi Turn left onto VA-245 S/O |
| City | ALDIE |
| Association Name | NICHOLSON FARM HOA |
| Senior Community Y/N | No |
| Lot Size Units | Square Feet |
| Lot Size Square Feet | 9148.00 |
| Tax Assessed Value | 1285430.0 |
| Tax Annual Amount | 10479.0 |
| Property Condition | Excellent |
| Structure Type | Detached |
| Condo/Coop Association fee Y/N | No |
| Bathrooms Full Main Level | 1 |
| Bathrooms Count Main Level | 2.00 |
| Price Per Sq Ft Total AG | 377.64 |
| Vacation Rental Y/N | No |
| Total SQFT | 5700 |
| Standard Status | Active |
| Year Built Source | Estimated |
| Legal Subdivision | NICHOLSON FARM |
| Tax Lot | 67 |
Interior Features
| Heating Fuel | Natural Gas |
|---|---|
| Basement | Fully Finished |
| Flooring | Carpet,Other,Wood |
| Total Fireplaces | 1 |
| Fireplace Features | Gas/Propane,Mantel(s),Screen |
| Hot Water | Natural Gas |
| Basement (Y/N) | Yes |
| Heating Y/N | Yes |
| Window Features | Vinyl Clad |
| Fireplace Y/N | Yes |
| Above Grade Finished Area | 3972 |
| Half Baths | 1 |
| Central Air Y/N | Yes |
| Total Bedrooms | 6 |
| Below Grade Finished Area | 1728 |
| Main Level Bedrooms | 1 |
| Below Grade Finished Area Unit Type | Square Feet |
| LivingAreaSource | Assessor |
| Laundry Type | Upper Floor |
| Below Grade Unfin Area Units | Square Feet |
| Bedrooms Count All Lower Levels | 1 |
| Bedrooms Count All Upper Levels | 4 |
| Bedrooms Count Lower Level 1 | 1 |
| Bedrooms Count Upper Level 1 | 4 |
| Bathrooms Half Main Level | 1 |
| Bathrooms Full Upper Level 1 | 3 |
| Bathrooms Full Lower Level 1 | 1 |
| Bathrooms Full All Upper Levels | 3 |
| Bathrooms Full All Lower Levels | 1 |
| Bathrooms Count Upper Level 1 | 3.00 |
| Bathrooms Count Lower Level 1 | 1.00 |
| Bathrooms Count All Upper Levels | 3 |
| Bathrooms Count All Lower Levels | 1 |
| Above Grade Finished Area Unit Type | Square Feet |
| Total Baths | 6 |
Exterior Features
| Exterior Amenities | Extensive Hardscape,Exterior Lighting,Flood Lights,Lawn Sprinkler |
|---|---|
| Pool | No Pool |
| Parking Features | Asphalt Driveway |
| Lot Features | Adjoins - Open Space,Backs - Open Common Area,Cleared,Corner,Cul-de-sac,Front Yard,No Thru Street,Rear Yard,SideYard(s) |
| Water Source | Public |
| Total Parking Spaces | 2 |
| Garage Features | Garage - Front Entry,Garage Door Opener,Inside Access |
| Type of Parking | Attached Garage,Driveway |
| Foundation Details | Slab |
| Water View Y/N | No |
| Lot Size Acres | 0.21 |
| Lot Size Source | Estimated |
| Waterfront Y/N | No |
| Land Assessed Value | 349600.00 |
| Navigable Water Y/N | No |
| Water Oriented Y/N | No |
| # of Attached Garage Spaces | 2 |
Amenities
- Foreclosure
- Views
- Short Sale
- New Construction
- Adult 55+
- Lease To Own
- No HOA Fees
- Furnished
- Primary On Main
- Air Conditioning
- Seller Finance
- Green
- Fixer Upper
- Horse
- Golf
- Fireplace
- Deck
- Garage
- Basement
- Pool
Property vs Single Family Average in 20105
Price
Taxes
Year Built
Visits
 © BRIGHT, All Rights Reserved
